Reference study 0.2 · Phương án tham khảo 0.2
The decisions behind the drawing. · Những quyết định sau bản vẽ.
The starting floor plan is credited to SBS House and was supplied by the owner. This digital interpretation keeps its programme while making the assumptions visible. It is a concept study, not a construction set. · Mặt bằng ban đầu ghi nguồn SBS House, do chủ nhà cung cấp. Mô hình này giữ chương trình sử dụng và công khai các giả định. Đây là nghiên cứu ý tưởng, chưa phải hồ sơ thi công.
Reference · Ảnh tham khảo
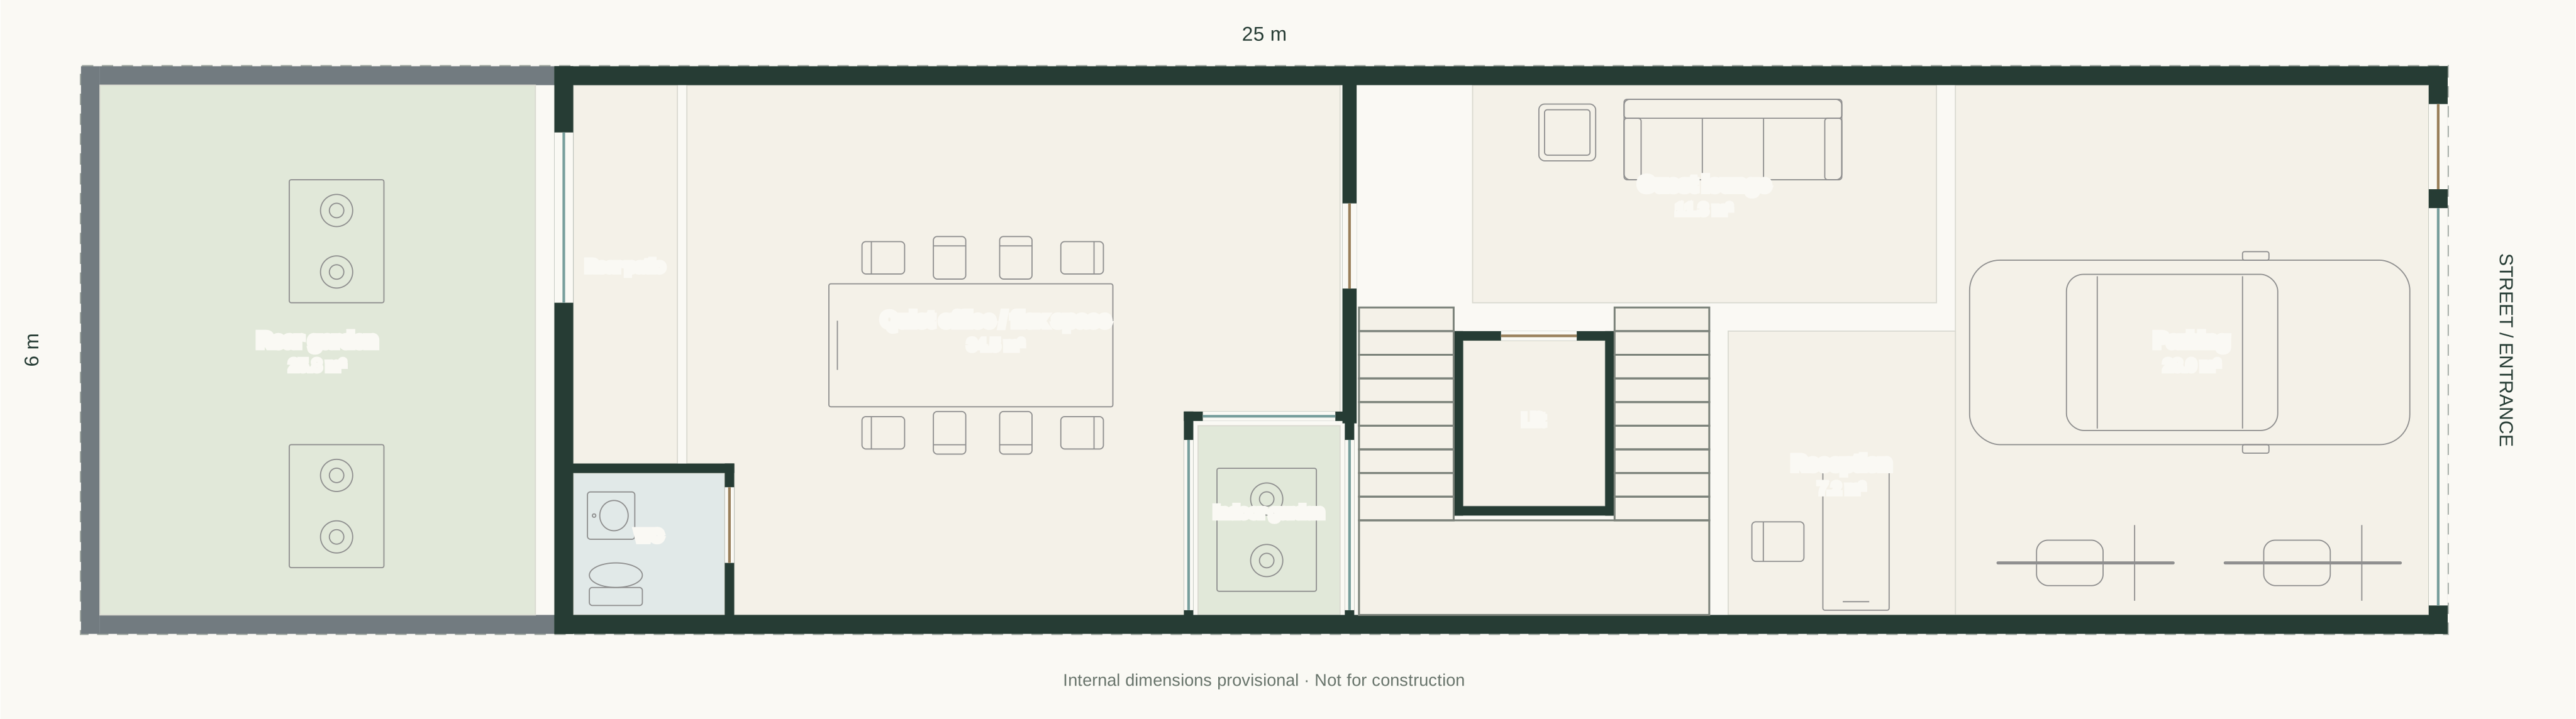
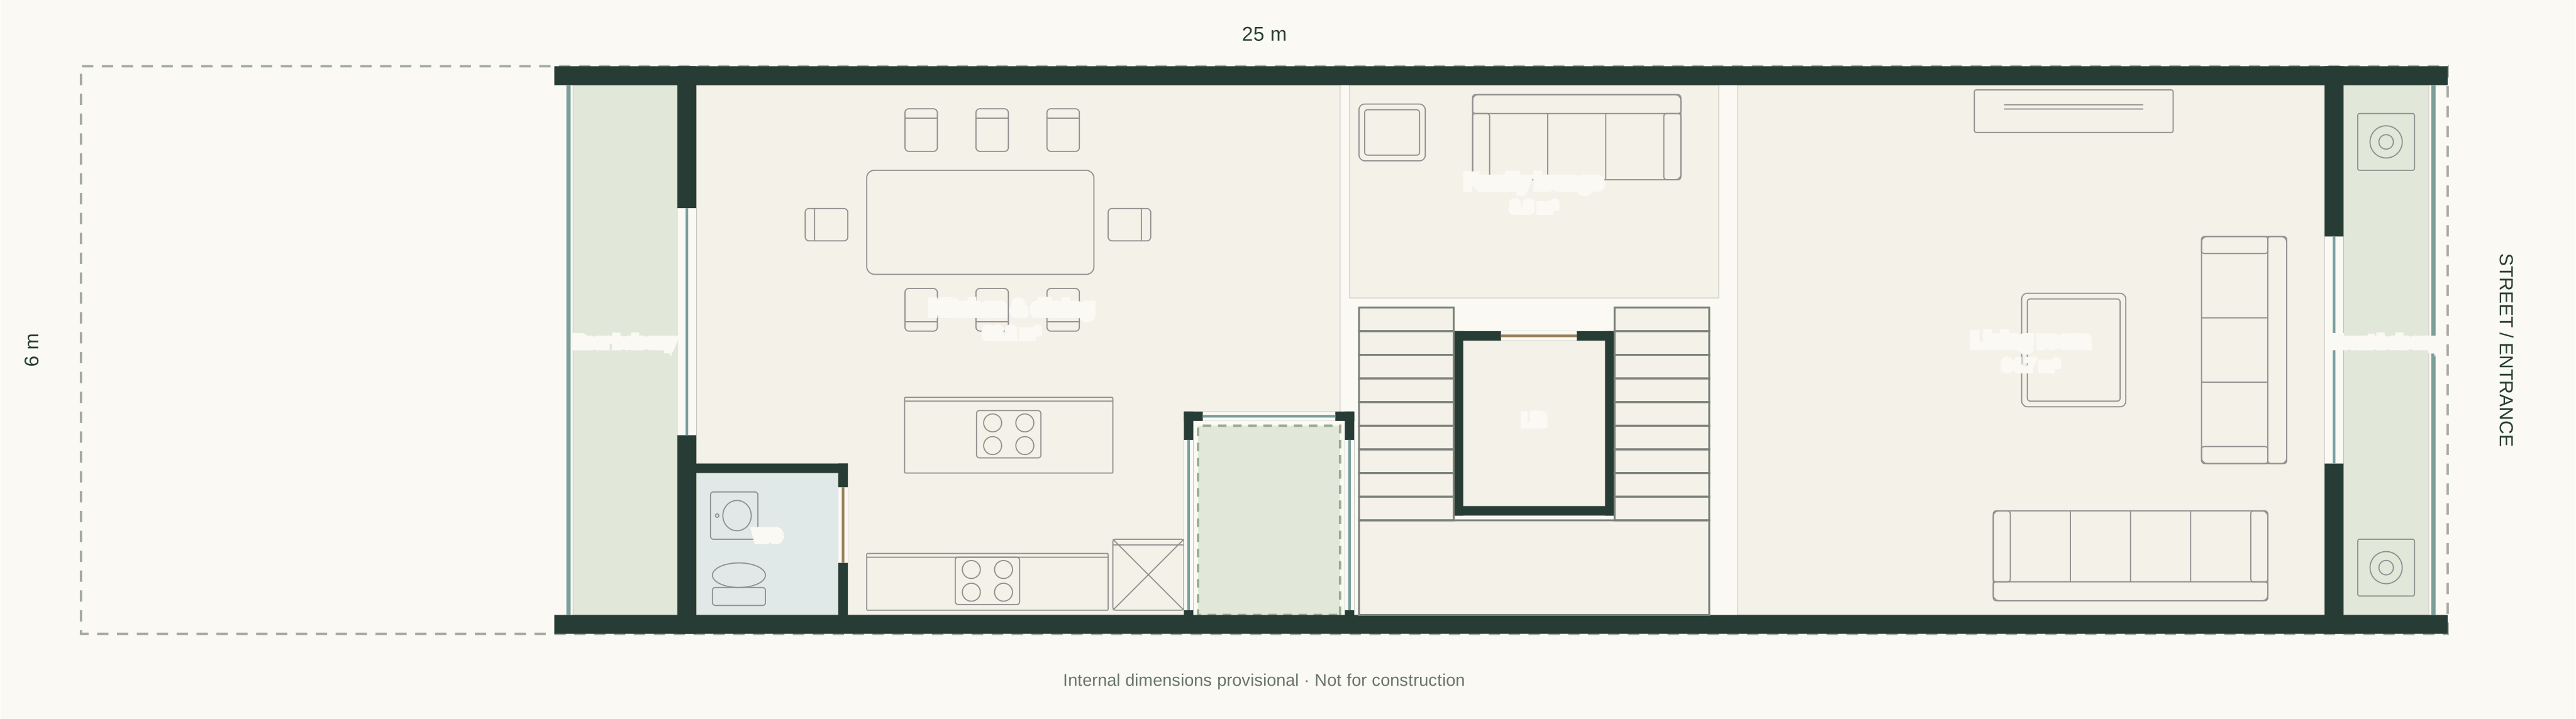
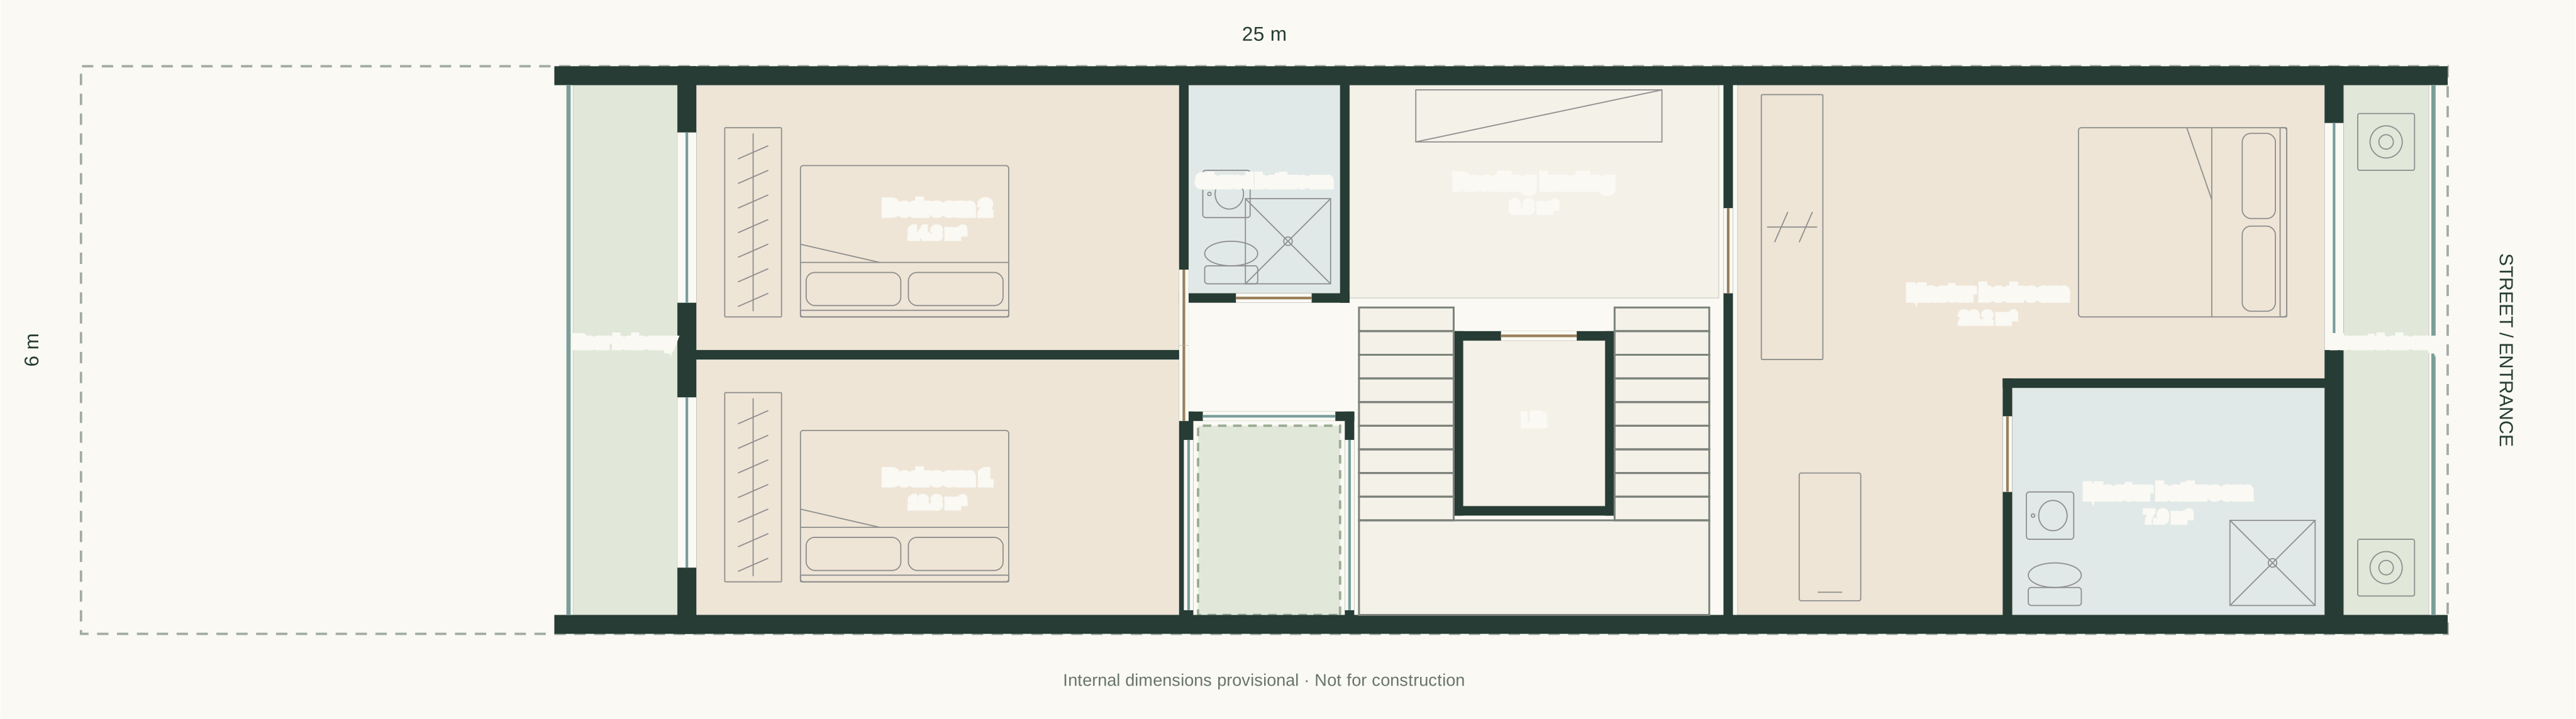
From the reference · Theo ảnh tham khảoThe supplied four-floor SBS House image is the starting programme; the entrance is on its right. · Ảnh bốn tầng SBS House là cơ sở bố trí; lối vào nằm bên phải ảnh.
Preserves the room sequence and central lift/stair. · Giữ thứ tự phòng và lõi thang bộ, thang máy giữa nhà.
Dimensions · Kích thước
To confirm · Cần xác nhận6 × 25 m overall; the drawing suggests a 20 m building and a 5 m rear yard. Internal dimensions are inferred. · Tổng thể 6 × 25 m; tạm đọc ảnh thành nhà dài 20 m và sân sau 5 m. Kích thước trong nhà được ước tính.
Confirm whether 25 m means plot or built length before dimensioning. · Cần xác nhận 25 m là chiều dài đất hay chiều dài xây dựng.
Heights & structure · Cao độ và kết cấu
To confirm · Cần xác nhậnFloor-to-floor heights are provisionally 3.6 m; columns, beams and foundations have not been designed. · Tạm lấy chiều cao tầng 3,6 m; chưa thiết kế cột, dầm và móng.
This is a spatial model, not construction or structural documentation. · Đây là mô hình không gian, chưa phải hồ sơ kết cấu hay thi công.
Stair & lift · Thang bộ và thang máy
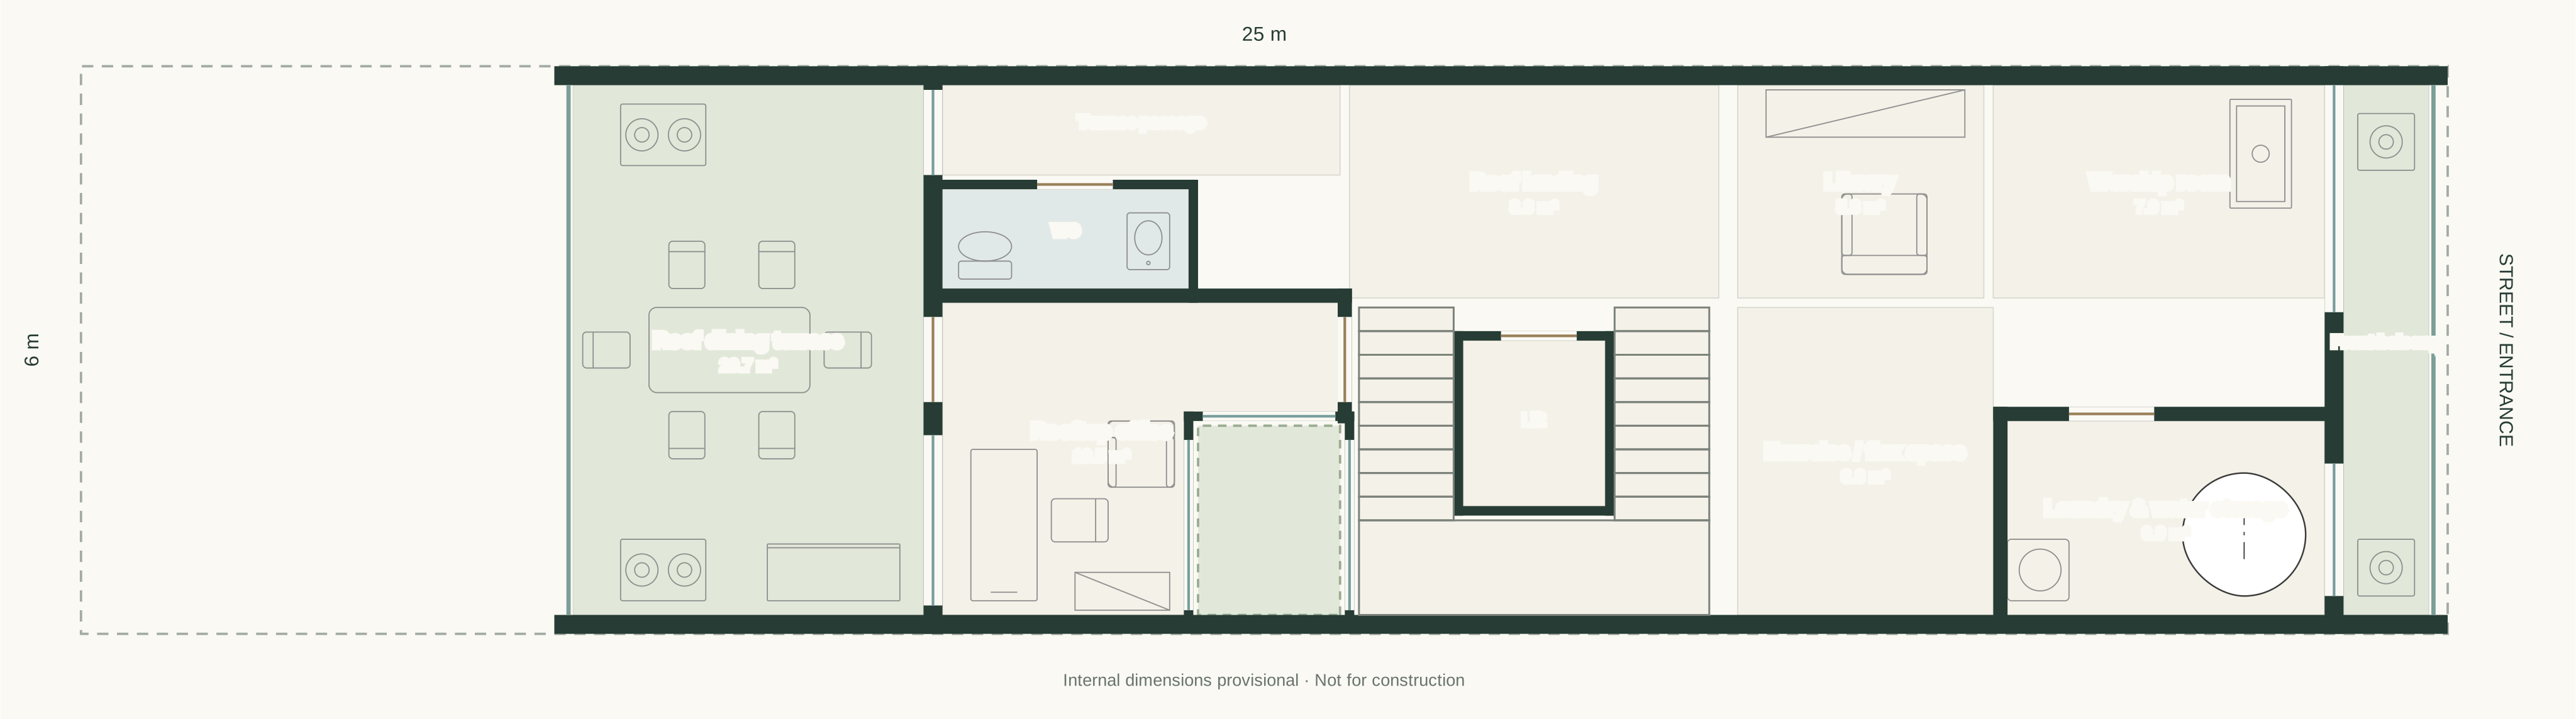
To confirm · Cần xác nhậnThe 1.75 × 1.5 m lift label is reproduced provisionally; stair flights and half landings are 1 m wide with 20 risers per storey. · Tạm giữ kích thước thang máy 1,75 × 1,5 m; vế thang bộ và chiếu nghỉ rộng 1 m, 20 bậc mỗi tầng.
Confirm clear shaft dimensions, manufacturer, pit, headroom and accessible landings. · Cần xác nhận kích thước thông thủy, nhà cung cấp, hố pit, khoảng không đỉnh và chiếu nghỉ.
Site & future neighbours · Khu đất và nhà lân cận tương lai
To confirm · Cần xác nhậnNear Lập Thạch, former Vĩnh Phúc; exact plot and legal jurisdiction unconfirmed. Front faces the street. Surroundings are currently open but may be built up later. · Gần Lập Thạch, Vĩnh Phúc cũ; chưa xác nhận thửa đất và địa giới pháp lý. Phía trước giáp đường. Xung quanh hiện thoáng nhưng có thể xây nhà sau này.
Keep side walls closed. Use the internal lightwell and own rear yard; no drainage, structure, access or escape depends on neighbour land. · Giữ kín tường bên. Dùng giếng trời và sân sau trong đất nhà; không dựa vào đất hàng xóm để thoát nước, chịu lực, đi lại hay thoát nạn.
Life safety & services · An toàn và hệ thống kỹ thuật
To confirm · Cần xác nhậnThe reference has an open stair beside parking. Fire separation, escape, smoke control, plumbing and electrical routes need design. · Ảnh có thang mở cạnh khu xe. Cần thiết kế ngăn cháy, thoát nạn, kiểm soát khói, cấp thoát nước và điện.
Resolve these in the next design round before treating the layout as buildable. · Cần giải quyết trong vòng thiết kế tiếp theo trước khi triển khai xây dựng.
Quiet work & reusable rooms · Làm việc yên tĩnh và phòng đa năng
To confirm · Cần xác nhậnThe ground-floor rear office remains flexible; the roof office now prioritises quiet work with a sealed door, shaded rear glazing and a reading chair. Terrace access bypasses the office, and front service equipment is separated by the central core. · Văn phòng sau tầng trệt vẫn đa năng; văn phòng mái ưu tiên làm việc yên tĩnh với cửa kín, kính sau có che nắng và ghế đọc sách. Lối ra sân không đi xuyên văn phòng; thiết bị phía trước được tách qua lõi thang.
Keep storage at the edges and circulation clear. Separate noisy uses in time, isolate gym/laundry vibration and use silenced ventilation so quiet work does not require an open street-facing window. · Bố trí tủ sát biên, giữ lối đi thoáng. Tách thời gian dùng hoạt động ồn, chống rung phòng tập/giặt và thông gió giảm âm để làm việc không cần mở cửa phía đường.
Thermal & acoustic envelope · Vỏ nhà cách nhiệt và cách âm
To confirm · Cần xác nhậnDesign intent: continuous roof insulation, shaded glazing, insulated external walls, airtight acoustic glazing and sealed solid doors. The roof and office-wall layers in the model are provisional. · Định hướng: cách nhiệt mái liên tục, che nắng kính, cách nhiệt tường ngoài, kính kín cách âm và cửa đặc có gioăng. Cấu tạo mái và vách văn phòng trong mô hình là tạm tính.
Select tested complete assemblies after climate, traffic noise and moisture analysis. Carry insulation across thermal bridges; do not claim an Rw, U-value or indoor noise result before verification. · Chọn hệ hoàn chỉnh đã thử nghiệm sau khi xét khí hậu, tiếng xe và ẩm. Xử lý cầu nhiệt; chưa công bố Rw, hệ số U hay độ ồn trong phòng khi chưa kiểm chứng.
Raised floor & flood resilience · Nâng nền và chống ngập
To confirm · Cần xác nhậnSet the occupied floor above the surveyed design-flood level plus locally required freeboard. Past flood height is unknown, so no road-to-floor rise has been selected; ±0.000 in the model is only a relative datum. · Đặt nền sử dụng cao hơn mực ngập thiết kế được khảo sát cộng khoảng dự phòng theo địa phương. Chưa biết mức ngập lịch sử nên chưa chốt độ cao nền so với đường; ±0.000 chỉ là mốc tương đối.
Survey road, plot and drainage outfall first. Design an entry ramp/steps within the lot, a safe independent pedestrian exit, overflow drainage, backflow prevention and flood-tolerant lower finishes. Avoid a downhill garage ramp that collects runoff; parking stays a vehicle zone, not sleeping or office overflow. Place switchgear, network equipment, lift controls and essential plant above the verified protection level; the lift pit needs its own flood strategy. · Khảo sát đường, đất và điểm thoát nước trước. Thiết kế dốc/bậc trong đất, lối bộ thoát riêng an toàn, thoát tràn, chống chảy ngược và vật liệu chịu nước phía thấp. Tránh dốc xuống gara hứng nước; khu xe không dùng ngủ hay mở rộng văn phòng. Đặt tủ điện, mạng, điều khiển thang và thiết bị chính trên cao độ bảo vệ được xác nhận; hố pit cần giải pháp chống ngập riêng.
Storm, wind & driving rain · Bão, gió và mưa tạt
To confirm · Cần xác nhậnUse an engineered continuous load path from roof and canopy to foundations, rated glazing/doors, secured balcony planters, positive roof falls and primary plus overflow drainage. No wind speed or structural capacity is assumed. · Thiết kế đường truyền lực liên tục từ mái và mái che xuống móng, cửa kính phù hợp áp lực, neo chậu cây, tạo dốc mái và thoát nước chính kèm thoát tràn. Chưa giả định vận tốc gió hay khả năng chịu lực.
A local engineer must verify wind exposure, uplift, anchors, parapets, guardrails, corrosion protection and rain details. Canopy, waterproofing and glazing in this model are illustrative; storm resistance is a design objective, not a certified result. · Kỹ sư địa phương cần kiểm tra gió, lực nhổ, neo, tường chắn mái, lan can, chống ăn mòn và mưa tạt. Mái che, chống thấm và kính chỉ minh họa; chống bão là mục tiêu thiết kế, chưa phải kết quả được chứng nhận.
Movement & fresh air · Đi lại và thông gió
To confirm · Cần xác nhậnKeep a clear walk-in strip beside parking, uncluttered central landings, 1 m stair flights and sealed 900 mm doors to work rooms. Two motorcycle bays and one movable eight-seat work table replace the reference’s denser arrangement to protect circulation. · Giữ lối bộ riêng cạnh khu xe, sảnh giữa thoáng, vế thang 1 m và cửa kín 900 mm vào phòng làm việc. Tạm dùng hai chỗ xe máy và một bàn làm việc tám chỗ di động thay bố trí dày hơn trong ảnh để giữ lối đi.
Door sizes are rough openings, not certified clear widths; check door swings, furniture use, accessible routes and local escape rules. Use front/rear openings and the on-plot lightwell for natural airflow when suitable, plus filtered quiet mechanical fresh air with windows closed. Extract kitchens, bathrooms and laundry separately to roof; never draw fresh air through parking or use the stair as a ventilation shaft. · Kích thước cửa là lỗ xây, chưa phải chiều rộng thông thủy được chứng nhận; cần kiểm tra cung mở, sử dụng đồ đạc, tiếp cận và thoát nạn địa phương. Thông gió tự nhiên qua trước/sau và giếng trời trong đất khi phù hợp; bổ sung cấp khí sạch lọc, giảm âm khi đóng cửa. Hút riêng bếp, WC, giặt lên mái; không lấy khí qua khu xe hay dùng cầu thang làm trục thông gió.
Roof office, dining & services · Văn phòng mái, sân ăn và kỹ thuật
To confirm · Cần xác nhậnAdapts the existing fourth floor, with no extra occupied storey. A rear office and 20.7 m² dining terrace replace the larger media room and small rear terrace. Laundry moves to a front service room with roof-level water storage; the exercise area is smaller and the rear bath becomes a WC. · Điều chỉnh tầng bốn hiện có, không thêm tầng sử dụng. Văn phòng sau và sân ăn 20,7 m² thay phòng giải trí lớn và sân nhỏ. Khu giặt chuyển ra phòng kỹ thuật trước có bồn nước; khu tập nhỏ hơn và WC sau không còn vòi sen.
Tank capacity and support frame are unresolved: verify full water load, wet planters, occupied terrace and canopy reactions down to foundations. Reserve the tank above an engineered front support bay, not on an assumed cantilever. Service it from the hall; isolate pump vibration, provide leak trays and accessible valves. Design root barriers, waterproofing, falls, primary drains and separate overflow. The canopy is illustrative and needs solar-control, rain-noise, wind and fire review. · Chưa chốt dung tích bồn và khung đỡ: kiểm tra tải đầy nước, chậu ướt, sân có người và phản lực mái che xuống móng. Đặt bồn trên nhịp đỡ phía trước được thiết kế, không giả định sàn công-xôn chịu được. Bảo trì từ sảnh; chống rung bơm, có khay rò và van dễ tiếp cận. Thiết kế chắn rễ, chống thấm, độ dốc, thoát chính và thoát tràn riêng. Mái che minh họa cần kiểm tra che nắng, tiếng mưa, gió và cháy.
Secure rear garden · An ninh sân sau
To confirm · Cần xác nhậnA grey-stone enclosure closes the three exposed edges of the rear garden inside the assumed plot. The 2.2 m height and 200 mm wall thickness are visual placeholders; no gate or access right through future neighbour land is assumed. · Tường ốp đá xám khép ba cạnh hở sân sau trong ranh đất tạm tính. Cao 2,2 m và dày 200 mm chỉ để dựng hình; không giả định cổng hay quyền đi qua đất hàng xóm tương lai.
Survey the boundary and design footings, wind resistance, non-climbable detailing and local wall height. Keep rear doors and lightwell usable and preserve the front escape route. The shown yard collector needs a surveyed approved outfall, backflow protection and independent overflow so the wall does not trap floodwater; do not discharge to neighbours. Rear garden is not a certified final exit. · Khảo sát ranh và thiết kế móng, chịu gió, chi tiết chống trèo, chiều cao theo địa phương. Giữ cửa sau, giếng trời và đường thoát phía trước thông thoáng. Rãnh sân cần điểm xả hợp lệ được khảo sát, chống chảy ngược và thoát tràn riêng để tường không giữ nước ngập; không xả sang hàng xóm. Sân sau chưa được xác nhận là lối thoát cuối.
Work from the same model · Cùng làm việc trên một mô hình
Drawings & downloads · Bản vẽ và dữ liệu
Generated from the same data as the plans and 3D viewer. Internal dimensions remain provisional. · Được tạo từ cùng dữ liệu với mặt bằng và mô hình 3D. Kích thước trong nhà vẫn tạm tính.